Cream brick home with a curved balcony, columned porch, and two dormer windows.
Light brick home with a curved columned porch and broad stone front steps.
Curved front porch with classical columns, patterned tile floor, and cushioned outdoor seating.
Entry foyer with pale blue walls, white wainscoting, hardwood floors, and an ornate open security door.
Living room with ornate white columns, teal walls, hardwood floors, and a crystal chandelier.
Elegant sitting area with a carved settee beneath a diamond-paned window and white columns.
Teal home office with a dark desk, built-in shelving, tall windows, and a curved reading chair.
Foyer with carpeted staircase and dark wood railing opening onto a bright dining room.
Furnished living room with a tiled fireplace, crystal chandelier, and blue accent chairs.
Ornate white fireplace with a patterned tile surround, brass tools, and dark wood shelving.
Living room with a crystal chandelier, dark sofa, blue armchairs, and ornate crown molding.
Dining room with a long wooden table, carved chairs, ornate wallpaper, and a white fireplace.
Bathroom with a pedestal sink, ornate oval mirror, brass fixtures, and patterned tile floor.
Kitchen with dark cabinets, white counters, geometric backsplash, and hardwood floors.
Residential elevator beside a narrow kitchen with dark cabinets and patterned rugs.
Kitchen with dark wood cabinets, stainless steel appliances, and a marble island with bar stools.
Kitchen with dark cabinetry, a stainless-steel range hood, and a wooden dining table on a geometric rug.
Enclosed porch with large windows, cushioned seating, and a round fire-pit table.
Staircase landing with dark wood railings, polished floors, and a teal patterned accent wall.
Spacious bedroom with a sitting area, white fireplace, chandelier, and polished wood floors.
Bedroom with a large bed, leather chairs, blue walls, and tall curtained windows.
Walk-in closet with white built-ins, rows of clothing, and a turquoise drawer island.
Bathroom with a double-sink vanity, dark cabinetry, marble countertop, and decorative-glass window.
Bathroom with marble shower, tiled fireplace, dark wood vanity, and chandelier.
Bathroom with a freestanding tub inside a marble-tiled glass shower and three tall windows.
Laundry room with white washer and dryer, floral wallpaper, open shelves, and mint walls.
Bedroom with a dark wood four-poster bed, hardwood floors, tall windows, and a desk.
Bathroom with a granite vanity, white subway tile, hexagonal floor, and large mirror.
Bedroom with a dark wood four-poster bed and French doors opening to a balcony.
Covered balcony with turquoise seating, a round ottoman, and a hanging egg chair overlooking nearby rooftops.
Bathroom with a large white sink, hexagonal tile floor, window, and beige shower curtain.
Attic bedroom with exposed wooden beams, a blue bed, hardwood floors, and French doors to a balcony.
Bathroom with a freestanding tub, double vanity, white subway tile, and patterned floor.
Living room with exposed wood beams, dormer windows, built-in cabinets, and patterned sofas.
Loft-style living room with exposed beams, hardwood floors, and a built-in bed nook.
Open-plan living room and kitchen with exposed wooden beams and a kitchen island
Kitchen with granite island, wooden bar stools, stainless-steel appliances, and exposed ceiling beams.
Bathroom with granite vanity, glass-block partition, and glass-enclosed subway-tile shower.
Brick-walled dining area with a round wooden table beside a glass-doored wine cellar.
Wine cellar with extensive wooden bottle racks, a glass-fronted cabinet, and a central tasting table.
Sewing and craft room with exposed brick walls, sewing machines, and extensive fabric and supply storage.
Media room with a large projection screen, leather sectional, and exposed brick wall.
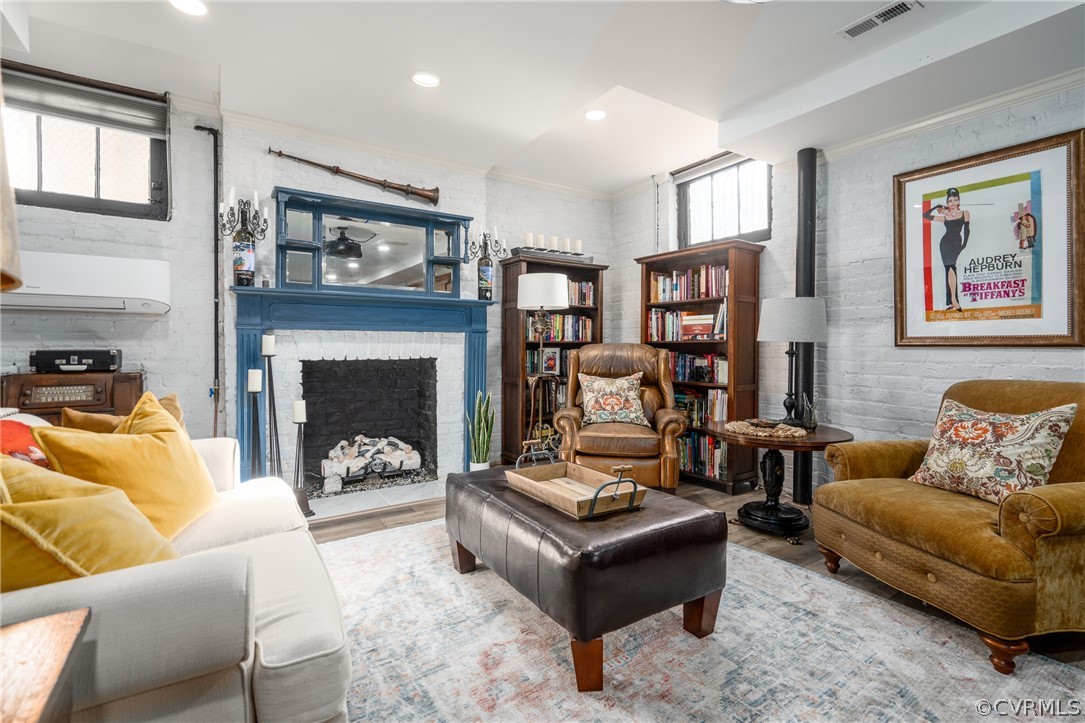
Living room with a blue fireplace mantel, tall bookcases, leather armchairs, and a large ottoman.
Bathroom with a white pedestal sink, oval mirror, chrome fixtures, and blue artwork.
Brick home courtyard patio with blue Adirondack chairs, a blue entry door, and a covered grill.
Fenced backyard with a green lawn, white chairs, and a stone-paver walkway.
Shingle-sided house beside a paved courtyard patio with outdoor dining furniture and a white privacy fence.
Gray brick home with two-level white porches, glass-enclosed sunroom, and paved backyard patio.
Furnished rooftop terrace with wicker seating and city rooftops beyond the white railing.
Carriage house at 1812 Monument Avenue with two green garage doors and a rooftop cupola.
SEE ALL PHOTOS
Cream brick home with a curved balcony, columned porch, and two dormer windows.
Light brick home with a curved columned porch and broad stone front steps.
Curved front porch with classical columns, patterned tile floor, and cushioned outdoor seating.
Entry foyer with pale blue walls, white wainscoting, hardwood floors, and an ornate open security door.
Living room with ornate white columns, teal walls, hardwood floors, and a crystal chandelier.
Elegant sitting area with a carved settee beneath a diamond-paned window and white columns.
Teal home office with a dark desk, built-in shelving, tall windows, and a curved reading chair.
Foyer with carpeted staircase and dark wood railing opening onto a bright dining room.
Furnished living room with a tiled fireplace, crystal chandelier, and blue accent chairs.
Ornate white fireplace with a patterned tile surround, brass tools, and dark wood shelving.
Living room with a crystal chandelier, dark sofa, blue armchairs, and ornate crown molding.
Dining room with a long wooden table, carved chairs, ornate wallpaper, and a white fireplace.
Bathroom with a pedestal sink, ornate oval mirror, brass fixtures, and patterned tile floor.
Kitchen with dark cabinets, white counters, geometric backsplash, and hardwood floors.
Residential elevator beside a narrow kitchen with dark cabinets and patterned rugs.
Kitchen with dark wood cabinets, stainless steel appliances, and a marble island with bar stools.
Kitchen with dark cabinetry, a stainless-steel range hood, and a wooden dining table on a geometric rug.
Enclosed porch with large windows, cushioned seating, and a round fire-pit table.
Staircase landing with dark wood railings, polished floors, and a teal patterned accent wall.
Spacious bedroom with a sitting area, white fireplace, chandelier, and polished wood floors.
Bedroom with a large bed, leather chairs, blue walls, and tall curtained windows.
Walk-in closet with white built-ins, rows of clothing, and a turquoise drawer island.
Bathroom with a double-sink vanity, dark cabinetry, marble countertop, and decorative-glass window.
Bathroom with marble shower, tiled fireplace, dark wood vanity, and chandelier.
Bathroom with a freestanding tub inside a marble-tiled glass shower and three tall windows.
Laundry room with white washer and dryer, floral wallpaper, open shelves, and mint walls.
Bedroom with a dark wood four-poster bed, hardwood floors, tall windows, and a desk.
Bathroom with a granite vanity, white subway tile, hexagonal floor, and large mirror.
Bedroom with a dark wood four-poster bed and French doors opening to a balcony.
Covered balcony with turquoise seating, a round ottoman, and a hanging egg chair overlooking nearby rooftops.
Bathroom with a large white sink, hexagonal tile floor, window, and beige shower curtain.
Attic bedroom with exposed wooden beams, a blue bed, hardwood floors, and French doors to a balcony.
Bathroom with a freestanding tub, double vanity, white subway tile, and patterned floor.
Living room with exposed wood beams, dormer windows, built-in cabinets, and patterned sofas.
Loft-style living room with exposed beams, hardwood floors, and a built-in bed nook.
Open-plan living room and kitchen with exposed wooden beams and a kitchen island
Kitchen with granite island, wooden bar stools, stainless-steel appliances, and exposed ceiling beams.
Bathroom with granite vanity, glass-block partition, and glass-enclosed subway-tile shower.
Brick-walled dining area with a round wooden table beside a glass-doored wine cellar.
Wine cellar with extensive wooden bottle racks, a glass-fronted cabinet, and a central tasting table.
Sewing and craft room with exposed brick walls, sewing machines, and extensive fabric and supply storage.
Media room with a large projection screen, leather sectional, and exposed brick wall.
Living room with a blue fireplace mantel, tall bookcases, leather armchairs, and a large ottoman.
Bathroom with a white pedestal sink, oval mirror, chrome fixtures, and blue artwork.
Brick home courtyard patio with blue Adirondack chairs, a blue entry door, and a covered grill.
Fenced backyard with a green lawn, white chairs, and a stone-paver walkway.
Shingle-sided house beside a paved courtyard patio with outdoor dining furniture and a white privacy fence.
Gray brick home with two-level white porches, glass-enclosed sunroom, and paved backyard patio.
Furnished rooftop terrace with wicker seating and city rooftops beyond the white railing.
Carriage house at 1812 Monument Avenue with two green garage doors and a rooftop cupola.
Sold

1812 Monument Ave

1812 Monument Ave, Richmond, VA 23220

$2,320,000
Ready for the easy life? This impeccable renovation leaves nothing to do but enjoy this gracious and fun home. In 1905, architect Claude Howell used golden brick and diamond-paned bay windows to create this bright and livable Monument Avenue mansion. Formal rooms are large and airy with original wood floors, mouldings and columns. The new eat-in kitchen has gorgeous and plentiful stained maple cabinetry, marble counters, Jenn-Aire and Subzero appliances and a convenient wet-bar. Relax in your award-winning primary suite with bath by Lane Construction recognized as the best remodel in Richmond in 2022! The bedroom has a cozy sitting area centered on one of 4 gas fireplaces in the home. 3 additional bedrooms each with a dedicated bath are on the 2nd and 3rd floors. A 3rd floor rec room has a Murphy bed & kitchenette for guests. Take the elevator to your basement getaway with a temp-controlled wine cellar, craft room, exercise room and media room with a fireplace. The rare double lot & 3 story back porch lets you enjoy outdoor living and rooftop views with friends and family.1740 sq ft in basement. Carriage house has a 4 bay garage. 5 off-street parking spaces add to easy city living!

4
beds

7
baths

5,916 Sq.Ft. LIVING AREA

10,497.96 Sq.Ft. lot

Coleen Butler Rodriguez

Coleen Butler Rodriguez

Features & Amenities

Interior

  • total bedrooms4
  • Total bathrooms7
  • full bathrooms5
  • half bathrooms2
  • Laundry room Washer Hookup
  • Flooring Concrete, Ceramic Tile, Partially Carpeted, Wood
  • Fireplace Gas, Masonry
  • APPLIANCES Double Oven, Dishwasher, Freezer, Gas Cooking, Disposal, Gas Water Heater, Ice Maker, Microwave, Range, Refrigerator, Self Cleaning Oven, Wine Cooler, Water Purifier
  • other interior Features Bookcases, Built-in Features, Butlers Pantry, Separate/Formal Dining Room, Eat-in Kitchen, Fireplace, Granite Counters, High Ceilings, Kitchen Island, Recessed Lighting

Area & Lot

  • Status Sold
  • Date Sold June 1, 2023
  • Living Area5,916 Sq.Ft.
  • Lot Area10,497.96 Sq.Ft.
  • MLS® ID2302413
  • TypeResidential
  • YEAR BUILT1905
  • NeighborhoodThe Fan
  • Architecture StylesColonial
  • Elementary SchoolFox
  • Middle SchoolDogwood
  • High SchoolThomas Jefferson

Exterior

  • STORIES3
  • Garage Space4.0
  • water SourcePublic
  • PoolNone
  • roofRubber, Slate
  • lot featuresLandscaped
  • parkingDriveway, Detached, Garage, Off Street, Paved, Storage
  • HEAT TYPEElectric, Heat Pump, Natural Gas, Zoned
  • AIR CONDITIONINGElectric, Zoned
  • sewerPublic Sewer
  • Disability FeaturesAccessibility Features, Accessible Elevator Installed
  • security FeaturesSecurity System
  • other exterior FeaturesHot Tub/Spa, Sprinkler/Irrigation, Porch, Paved Driveway

Financial

  • Sales Price$2,320,000
  • Real Estate Tax $21,048/yr
View Virtual Tour

The Fan

As the nation’s largest, contiguous group of Victorian-era townhouses.

Explore

Work With Coleen

I help people buy and sell houses and other real estate because I believe the place you live your life has an immeasurable impact on your quality of life.

Follow Me on Instagram